
The last few days have offered a nice vacation from daily work and given me time to get back to some house projects and in-between back to some rendering related fun.
With that in mind here is a great tip for Max users to help troubleshoot corrupt files and other "anomalies". Similar to the profile in AutoCAD, Max has a .ini file that holds things like plug-in paths and more. This file is found in the root Max folder and is called 3dsmax.ini. with your max session closed browse to this location in windows explorer and rename the file (ex. 3dsmax.ini.bak). From here you can start your max session and it will create a new "clean" 3dsmax.ini file for you automatically.
When debugging trouble scenes/files this is a good way to test if it may be one of your own "custom" settings. Note: when doing this locations of toolbars and more will be reset.
happy rendering...
Friday, December 21, 2007
Thursday, December 20, 2007
Create a 3D Snowflake even if its warm out...
The weather here at Will render for food headquarters is jumping from 70 to 30 every few days so this is a way to bridge those gaps this season. With a focus on modeling, rendering and animation sometimes one of the best things you can do is to take a step back and try a different approach. From the title you probably thought this was going to show how to create a digital snowflake, instead how about something you can touch and share with others this winter season.
Over at wikiHow we ran across a tip that involves making a six-armed three dimensional snowflake. To do this you will need: 6 pieces of paper, scissors, tape and a stapler.
Below is the version Dylan and I did this morning hanging from a light. Only modification was thick card stock, a hole punch and thread/fishing line. While the card stock was tough to cut it is holding up well and the holes were punched right at the tips.

Seasons greetings...
Over at wikiHow we ran across a tip that involves making a six-armed three dimensional snowflake. To do this you will need: 6 pieces of paper, scissors, tape and a stapler.
Below is the version Dylan and I did this morning hanging from a light. Only modification was thick card stock, a hole punch and thread/fishing line. While the card stock was tough to cut it is holding up well and the holes were punched right at the tips.
Seasons greetings...
Wednesday, December 19, 2007
Maya native file export formats
To follow up on the last post and look at best possible workflows here are the native export file formats for Maya:
Supported Geometry/Scene Formats*
mayaAscii, mayaBinary, MEL, Autodesk® FBX®, aliasWire (Autodesk® AliasStudio™), IGES, DXF, OBJ, VRML2, MOV (ascii motion), GE2, RTG, OpenFlight, VRML2, mental ray, RIB, Open Inventor2.
Supported Image Formats*
Maya IFF, Maya IFF 16, AVI, Apple® QuickTime®, GIF, Softimage® PIC, Wavefront RLA, BMP, TIFF, TIFF16, SGI®, SGI16, Alias PIX, JPEG, EPS, Cineon™, Quantel®, Targa®, DDS, PSD, PNG, QuickDraw™, MacPaint®, HDR, OpenEXR, MAP, Sony® PlayStation® TIM, Dassault® Picture, PPM, mental ray® formats (CT, ST, NT, MT, ZT, TT, BIT, CTH)
Supported Vector Formats*
PostScript, EPS, Macromedia® SWF, Swfit3D, Adobe® Illustrator®, SVG.
* Not all formats supported on all platforms. Not all formats supported for both import and export. Some formats applicable to certain renderers only.
Thanks to George Matos and Autodesk for the file format notes above.
Supported Geometry/Scene Formats*
mayaAscii, mayaBinary, MEL, Autodesk® FBX®, aliasWire (Autodesk® AliasStudio™), IGES, DXF, OBJ, VRML2, MOV (ascii motion), GE2, RTG, OpenFlight, VRML2, mental ray, RIB, Open Inventor2.
Supported Image Formats*
Maya IFF, Maya IFF 16, AVI, Apple® QuickTime®, GIF, Softimage® PIC, Wavefront RLA, BMP, TIFF, TIFF16, SGI®, SGI16, Alias PIX, JPEG, EPS, Cineon™, Quantel®, Targa®, DDS, PSD, PNG, QuickDraw™, MacPaint®, HDR, OpenEXR, MAP, Sony® PlayStation® TIM, Dassault® Picture, PPM, mental ray® formats (CT, ST, NT, MT, ZT, TT, BIT, CTH)
Supported Vector Formats*
PostScript, EPS, Macromedia® SWF, Swfit3D, Adobe® Illustrator®, SVG.
* Not all formats supported on all platforms. Not all formats supported for both import and export. Some formats applicable to certain renderers only.
Thanks to George Matos and Autodesk for the file format notes above.
Maya export to .dwg
In a technology preview from Autodesk released yesterday we now have access to exporting to the .dwg file format from Maya courtesy of Autodesk Labs.
From the site:
The DWG Plug-in for Maya 2008 enables users to export complex conceptual building designs from Maya for further design development and documentation in Autodesk Revit Architecture 2008. For additional information including a how-to overview of the technology, please see BIM: Maya 2008 for Complex Conceptual Design.pdf which accompanies the install file in the ZIP download
The workflow mentioned to go from Maya to Revit Architecture is the following:
• Create initial design expression in Maya
• Export file from Maya to the DWG file format
• Convert DWG™ files to SAT file format (ACIS® Solid) in AutoCAD® 2008 software via export.
• Import SAT file to Revit Architecture 2008 for documentation via massing.
The Negative:
First, the pitch about bringing this into Revit Architecture is a bit misleading as I modified the steps above slightly to show what is really occuring. The way it is written up makes it sound like a seamless 4 step transition to getting your model from Maya to Revit. This is not seamless, first AutoCAD is used as a "translator" to take the geometry and make it readable by other packages via the .sat file format. To get this into Revit it then takes additional work to clean this up and you have to work from massings, not exactly a smart family to begin with so if you have any experience with family editing you may be better off doing it that way. Ex. a known issue mentioned in the .pdf is that the model may need to be rotated in the massing to get the model in the right orientation.
Second, we can export to .stl directly in Max. Why can we not get that in Maya and skip the whole AutoCAD step?
The Positive:
Great job on the tool as we are now able to share this with other Autodesk users not on Maya.
happy exporting...
beau turner
From the site:
The DWG Plug-in for Maya 2008 enables users to export complex conceptual building designs from Maya for further design development and documentation in Autodesk Revit Architecture 2008. For additional information including a how-to overview of the technology, please see BIM: Maya 2008 for Complex Conceptual Design.pdf which accompanies the install file in the ZIP download
The workflow mentioned to go from Maya to Revit Architecture is the following:
• Create initial design expression in Maya
• Export file from Maya to the DWG file format
• Convert DWG™ files to SAT file format (ACIS® Solid) in AutoCAD® 2008 software via export.
• Import SAT file to Revit Architecture 2008 for documentation via massing.
The Negative:
First, the pitch about bringing this into Revit Architecture is a bit misleading as I modified the steps above slightly to show what is really occuring. The way it is written up makes it sound like a seamless 4 step transition to getting your model from Maya to Revit. This is not seamless, first AutoCAD is used as a "translator" to take the geometry and make it readable by other packages via the .sat file format. To get this into Revit it then takes additional work to clean this up and you have to work from massings, not exactly a smart family to begin with so if you have any experience with family editing you may be better off doing it that way. Ex. a known issue mentioned in the .pdf is that the model may need to be rotated in the massing to get the model in the right orientation.
Second, we can export to .stl directly in Max. Why can we not get that in Maya and skip the whole AutoCAD step?
The Positive:
Great job on the tool as we are now able to share this with other Autodesk users not on Maya.
happy exporting...
beau turner
Tuesday, December 18, 2007
Production Rendering Offsite
In one of my previous roles we worked hard to expand our rendering capabilities/capacity to get renderings and animations out faster. We did this with a combination of afterhours distributed network rendering and dedicated servers/machines just to handle the load of work we were completing.
One thing that always caught my eye was offsite rendering (think a dedicated server farm focused just for rendering stills and animations). At the time there was three choices for this and I was fortunate to be able to test one company with two live projects on a very tight timeframe and they saved the day!
At the time we were using Brazil as our rendering engine RenderCore made sure every driver, software and project specific plug-in we needed to match our setup was done to complete the work. Well it has been a few years since then and I noticed today on tenlinks that RenderCore was mentioned and they now offer another solution that makes this even more attractive pricing wise. It involves what they call Daily Pass, or $50 per rendernode for a full 24 hours of rendering.
If you are using offsite rendering, drop me a e-mail and let me know how things went as I am curious on changes in the last couple of years with this section of the industry.
Happy Rendering...
One thing that always caught my eye was offsite rendering (think a dedicated server farm focused just for rendering stills and animations). At the time there was three choices for this and I was fortunate to be able to test one company with two live projects on a very tight timeframe and they saved the day!
At the time we were using Brazil as our rendering engine RenderCore made sure every driver, software and project specific plug-in we needed to match our setup was done to complete the work. Well it has been a few years since then and I noticed today on tenlinks that RenderCore was mentioned and they now offer another solution that makes this even more attractive pricing wise. It involves what they call Daily Pass, or $50 per rendernode for a full 24 hours of rendering.
If you are using offsite rendering, drop me a e-mail and let me know how things went as I am curious on changes in the last couple of years with this section of the industry.
Happy Rendering...
Monday, December 17, 2007
Windows Vista SP1 Preview
The Windows Vista Public Release Candidate 1 is now ready for those brave testers here.
Here goes my plunge into RC1 (downloading now)...
Here goes my plunge into RC1 (downloading now)...
Primavera and Autodesk Interoperability
From the Development side we (Avatech) have had several inquiries from users over the last few months to look into developing some tools to allow users to go from Autodesk Design Products to Primavera.
On a related note to that and with Autodesks aquirement of Navisworks this past year in a press release this morning both parties have agreed to continue working together to keep the existing link between Primavera and Navisworks functioning as well as work on interoperability to the Autodesk AEC line of products.
This will be interesting as we move forward and should improve the 4D & 5D process that we go through currently. In the meantime I plan to continue paid development in this niche. To quote Big Weld: "See a need, fill a need"
On a related note to that and with Autodesks aquirement of Navisworks this past year in a press release this morning both parties have agreed to continue working together to keep the existing link between Primavera and Navisworks functioning as well as work on interoperability to the Autodesk AEC line of products.
This will be interesting as we move forward and should improve the 4D & 5D process that we go through currently. In the meantime I plan to continue paid development in this niche. To quote Big Weld: "See a need, fill a need"
Friday, December 14, 2007
Thursday, December 13, 2007
Google Earth Inner Workings
Ran across this link earlier and with the recent update we have done to take your file from Revit and publish to Google Earth it provides an interesting look at what drives this.
Google Earth inner workings described in newly published Google Patent App
Google Earth inner workings described in newly published Google Patent App
Tuesday, December 04, 2007
AU Post Wrap-Up
What a week it has been at Autodesk University in Las Vegas...
If there was one recurring theme for the week it would have to be networking. It would have been hard not to with 9,800+/- attendees (last number I heard) from all over.
Here a few quick highlights and notes:
To start with the ADN Developers Conference on Monday offered some great information and sneak peeks into some things on the way. The push and amount of data being handled by the dwf files is still amazing.
The Keynote speech was probably the best one I have seen at AU and the screens and seating were a positive change (a pain of mine from last year solved). It was also refreshing to have Yves Behar (fuseproject) present and share some of his insight and projects. Coupled with some emerging technology and the 360 screens and it really gives you an idea of where all the data from intelligent models (manufacturing, GIS, civil, arch, eng, construction, FM and more) are going. It is going to be interesting to see how we are really able to handle datasets for integrated design practices from all groups and municipalities as time goes on. This offered a great approach and shows more work in this area since the demo's last year.
The Exhibition hall was enormous and traffic funneled through rather easily. There were a good number of vendors as well and the products showcased this year were top notch. I did notice a large number of collaboration type tools who seem to really be fighting it out for some of that marketshare. With a space that large and so many folks you can expect a few things to happen and they did (good and bad). The good, there were quite a few "floor" sessions covering top tips and tricks for different platforms. Technology was everywhere from a working wall touch screen (shown with DWF and navigated with your hands) to relics of AutoCAD past (Shaan had some old products and literature including manuals that were corrected by hand and sent to customers vs. manually retyping them) and more. The bad, there was at least one computer stolen that I was aware from the exhibition hall.
In the past the meal lines have been getting better and this year my experiences it went off without a hitch. It all moved fast and there were plenty of places to sit and eat and food was tasty as well. Well done!
The evening entertainment was positive as well and with so many meetings and other events going on there was something for everyone (Disclaimer, Matt taught me how to play BlackJack one evening). The AU Party had an 80's party with comedians, street dancers and later a band as well. For those not into the "concert" venue there was a huge hall outside with computers setup to run old video games from teh 80's and of course drinks for those interested all around.
To end this post I am going to go back full circle and say the networking and being able to see old friends and meet new like minded people with a passion the same as you was one of the best parts. In the end as Lynn Allen said AU is really A You and I could not agree more.
As mentioned before
If there was one recurring theme for the week it would have to be networking. It would have been hard not to with 9,800+/- attendees (last number I heard) from all over.
Here a few quick highlights and notes:
To start with the ADN Developers Conference on Monday offered some great information and sneak peeks into some things on the way. The push and amount of data being handled by the dwf files is still amazing.
The Keynote speech was probably the best one I have seen at AU and the screens and seating were a positive change (a pain of mine from last year solved). It was also refreshing to have Yves Behar (fuseproject) present and share some of his insight and projects. Coupled with some emerging technology and the 360 screens and it really gives you an idea of where all the data from intelligent models (manufacturing, GIS, civil, arch, eng, construction, FM and more) are going. It is going to be interesting to see how we are really able to handle datasets for integrated design practices from all groups and municipalities as time goes on. This offered a great approach and shows more work in this area since the demo's last year.
The Exhibition hall was enormous and traffic funneled through rather easily. There were a good number of vendors as well and the products showcased this year were top notch. I did notice a large number of collaboration type tools who seem to really be fighting it out for some of that marketshare. With a space that large and so many folks you can expect a few things to happen and they did (good and bad). The good, there were quite a few "floor" sessions covering top tips and tricks for different platforms. Technology was everywhere from a working wall touch screen (shown with DWF and navigated with your hands) to relics of AutoCAD past (Shaan had some old products and literature including manuals that were corrected by hand and sent to customers vs. manually retyping them) and more. The bad, there was at least one computer stolen that I was aware from the exhibition hall.
In the past the meal lines have been getting better and this year my experiences it went off without a hitch. It all moved fast and there were plenty of places to sit and eat and food was tasty as well. Well done!
The evening entertainment was positive as well and with so many meetings and other events going on there was something for everyone (Disclaimer, Matt taught me how to play BlackJack one evening). The AU Party had an 80's party with comedians, street dancers and later a band as well. For those not into the "concert" venue there was a huge hall outside with computers setup to run old video games from teh 80's and of course drinks for those interested all around.
To end this post I am going to go back full circle and say the networking and being able to see old friends and meet new like minded people with a passion the same as you was one of the best parts. In the end as Lynn Allen said AU is really A You and I could not agree more.
As mentioned before
Monday, November 19, 2007
Revit Extended - Update
Thanks to some great feedback the Avatech Revit Utilities have been updated to include changes for the following:
1. For those on a 64 bit OS, the new builds will now support that.
2. For those without RAC but who have other Revit flavors (ex. RST, RMEP) installation will now complete for you.
If you were having any trouble with installation please re-download and give the latest builds a go. If you are not sure if you have the latest build you can compare the build numbers against those on the site link above.
1. For those on a 64 bit OS, the new builds will now support that.
2. For those without RAC but who have other Revit flavors (ex. RST, RMEP) installation will now complete for you.
If you were having any trouble with installation please re-download and give the latest builds a go. If you are not sure if you have the latest build you can compare the build numbers against those on the site link above.
Friday, November 16, 2007
Revit Structure & Revit MEP SP#3 New Build
I overlooked in my last post that Revit Structure and Revit MEP also have a new build available for download:
Revit Structure SP#3 build (20071109_2345):
From the web enhancement update list of improvements:
• Improves API for element coping.
• Improves API for instance creation of cellular beam.
• Improves API for rebar group distribution.
• Improves File > Open performance time when opening some project files in Revit Structure software.
• Allows the ability to array face-based families placed on a vertical face.
• Allows the ability to maintain face-based instances on curved surfaces of a Revit file linked into Revit
Structure when the link is unloaded.
• Improves stability when selecting sections.
• Improves stability when accessing the Help menu in Revit Structure on a computer with the Microsoft
Windows Vista™ operating system.
• Improves stability when applying a view template to a sheet.
• Improves performance when views contain many objects with overridden graphics by element.
Revit MEP SP#3 build (20071109_2345):
From the web enhancement update list of improvements:
• Consistent Electrical Fixture insertion behavior after creating Electrical Fixture schedules.
• Improves performance when placing Callouts on MEP models in certain situations.
• Allows the ability to array face-based families placed on a vertical face.
• Allows the ability to maintain face-based instances on curved surfaces of a Revit link when the link is unloaded.
• Improves stability when selecting Sections.
• Allows the ability to insert an electrical receptacle into a legend view.
• Improves stability when accessing the Help menu in Revit MEP on a computer with the Microsoft Windows Vista operating system.
• Improves stability when applying a view template to a sheet.
• Improves performance when views contain many objects with overridden graphics by element.
Revit Structure SP#3 build (20071109_2345):
From the web enhancement update list of improvements:
• Improves API for element coping.
• Improves API for instance creation of cellular beam.
• Improves API for rebar group distribution.
• Improves File > Open performance time when opening some project files in Revit Structure software.
• Allows the ability to array face-based families placed on a vertical face.
• Allows the ability to maintain face-based instances on curved surfaces of a Revit file linked into Revit
Structure when the link is unloaded.
• Improves stability when selecting sections.
• Improves stability when accessing the Help menu in Revit Structure on a computer with the Microsoft
Windows Vista™ operating system.
• Improves stability when applying a view template to a sheet.
• Improves performance when views contain many objects with overridden graphics by element.
Revit MEP SP#3 build (20071109_2345):
From the web enhancement update list of improvements:
• Consistent Electrical Fixture insertion behavior after creating Electrical Fixture schedules.
• Improves performance when placing Callouts on MEP models in certain situations.
• Allows the ability to array face-based families placed on a vertical face.
• Allows the ability to maintain face-based instances on curved surfaces of a Revit link when the link is unloaded.
• Improves stability when selecting Sections.
• Allows the ability to insert an electrical receptacle into a legend view.
• Improves stability when accessing the Help menu in Revit MEP on a computer with the Microsoft Windows Vista operating system.
• Improves stability when applying a view template to a sheet.
• Improves performance when views contain many objects with overridden graphics by element.
Thursday, November 15, 2007
Revit Architecture - New Build SP3 20071109_2345
A new build for Revit Architecture has been posted, available here.
From the web enhancement update list of improvements:
• Allows the ability to array face-based families placed on a vertical face.
• Allows the ability to maintain face-based instances on curved surfaces of a Revit file linked into Revit
Architecture software when the link is unloaded.
• Improves stability when selecting sections.
• Allows the ability to insert an electrical receptacle into a legend view.
• Improves stability when accessing the Help menu in Revit Architecture on a computer with the Microsoft Windows Vista™ operating system.
• Improves stability when applying a view template to a sheet.
• Improves performance when views contain many objects with overridden graphics by element.
From the web enhancement update list of improvements:
• Allows the ability to array face-based families placed on a vertical face.
• Allows the ability to maintain face-based instances on curved surfaces of a Revit file linked into Revit
Architecture software when the link is unloaded.
• Improves stability when selecting sections.
• Allows the ability to insert an electrical receptacle into a legend view.
• Improves stability when accessing the Help menu in Revit Architecture on a computer with the Microsoft Windows Vista™ operating system.
• Improves stability when applying a view template to a sheet.
• Improves performance when views contain many objects with overridden graphics by element.
Revit Extended
If your working with Revit and finding a few minor items you would like to add or automate to your suite of tools then chances are favorable that through the Revit API this could be accomplished.
I mention this because over the past few years since the Revit API was released our development team has been actively developing tools, both large and small and today we are releasing the first round of free public tools for you to use. These tools come from requests by our Revit implementation/services team, trainers and of course folks just like you.
So without further typing here are todays 5 Free Revit Utilities:
Room Renumbering - allows you to renumber or insert rooms in a sequence
Door Mark Update - to make the door mark match the room it swings into
Change Case - for those who would like to keep a common theme/style on items like view and room names UPPER CASE, lower case and Title Case
Revit Content Browser - this tools will open up inside your revit environment and allow you to download content directly from popular industry locations. The main window currently goes to RevitCity for this release and allows you to review the content you would like and organize it by name and folder location when you download.
Earth Connector - a new update to an existing toolset that now allows you to now work with 4D (time and phasing) from Revit for use in Google Earth.
These work for the Revit 2008 suite of products (Revit Architecture, Revit Structure and Revit MEP) and have been tested on Windows XP and Vista.
Take a moment to download and use, for any feedback send an e-mail to: devfeedback (at) avat.com
Matt has spent a good bit of time working on these and I appreciate him leading this charge, the next round of tools are under development now. If you have a particular tool or need for Revit development please let us know how we can help.
A press release of these tools is available here.
Viva La Revitlution... :)
I mention this because over the past few years since the Revit API was released our development team has been actively developing tools, both large and small and today we are releasing the first round of free public tools for you to use. These tools come from requests by our Revit implementation/services team, trainers and of course folks just like you.
So without further typing here are todays 5 Free Revit Utilities:
Room Renumbering - allows you to renumber or insert rooms in a sequence
Door Mark Update - to make the door mark match the room it swings into
Change Case - for those who would like to keep a common theme/style on items like view and room names UPPER CASE, lower case and Title Case
Revit Content Browser - this tools will open up inside your revit environment and allow you to download content directly from popular industry locations. The main window currently goes to RevitCity for this release and allows you to review the content you would like and organize it by name and folder location when you download.
Earth Connector - a new update to an existing toolset that now allows you to now work with 4D (time and phasing) from Revit for use in Google Earth.
These work for the Revit 2008 suite of products (Revit Architecture, Revit Structure and Revit MEP) and have been tested on Windows XP and Vista.
Take a moment to download and use, for any feedback send an e-mail to: devfeedback (at) avat.com
Matt has spent a good bit of time working on these and I appreciate him leading this charge, the next round of tools are under development now. If you have a particular tool or need for Revit development please let us know how we can help.
A press release of these tools is available here.
Viva La Revitlution... :)
Friday, November 09, 2007
Tuesday, November 06, 2007
9 Creative Staircases
The following staircases offer something more than a boring stair:
9 Creative Staircases
My personal favorite #5. I have pinged Robin to see if he has seen this live before.
9 Creative Staircases
My personal favorite #5. I have pinged Robin to see if he has seen this live before.
Monday, October 15, 2007
Micro-Blogging with Twitter
For shorter more frequent posts I am now using Twitter.
If you have a twitter account you can also follow-me here.
This will automatically show in the twitter sidebar of the blog as well as on Facebook.
If you have a twitter account you can also follow-me here.
This will automatically show in the twitter sidebar of the blog as well as on Facebook.
Motorola Updates
A quick note for any folks with the following hardware:
Motorola Q
Motorola S9
Lets start with the Q noted above, I have had this device for the past year and have been disappointed with one single item: Battery life (especially compared to having to move from my blackberry). Well a few weeks ago I had a friend mention there was a BIOS update for the device that may help. Well after a few tweaks, restarts and activation the Q was updated.... Final report it is finally usable and if you are having the same problem update your BIOS with info from here.
Now on to the S9. I have been wanting to get a wireless bluetooth stereo headset for a few months now and with my battery problems solved above I finally ended up buying one (ok truth be told I ended up with 2 but thats another story). After using this for 2 work days and a weekend at home I have to say I am impressed.
S9 Positives: no wires, decent distance for talking, light and easy to use
S9 Negatives: laying in bed there is no good way to use them (just be warned)
Last item to note if you are looking to buy a S9 make sure you do not get a knock off (especially if purchasing from E-bay sellers).
happy to be mobile and wireless...
Motorola Q
Motorola S9
Lets start with the Q noted above, I have had this device for the past year and have been disappointed with one single item: Battery life (especially compared to having to move from my blackberry). Well a few weeks ago I had a friend mention there was a BIOS update for the device that may help. Well after a few tweaks, restarts and activation the Q was updated.... Final report it is finally usable and if you are having the same problem update your BIOS with info from here.
Now on to the S9. I have been wanting to get a wireless bluetooth stereo headset for a few months now and with my battery problems solved above I finally ended up buying one (ok truth be told I ended up with 2 but thats another story). After using this for 2 work days and a weekend at home I have to say I am impressed.
S9 Positives: no wires, decent distance for talking, light and easy to use
S9 Negatives: laying in bed there is no good way to use them (just be warned)
Last item to note if you are looking to buy a S9 make sure you do not get a knock off (especially if purchasing from E-bay sellers).
happy to be mobile and wireless...
Thursday, October 04, 2007
Business of BIM - Putting the Pieces of the Puzzle Together part 4
For those in the Hampton Roads area of Virginia part 4 of the Business of BIM series is tonight at the Virgina Beach Convention Center:
6:00 - 7:00 - Networking and Drinks
7:00 - Intro by Beau Turner
7:15 - 7:45 - 3D Laser Scanning with Beau Turner & Joe Hedrick
8:00 - 8:30 - BIM for Construction with Patrick Burns from Mortenson
8:30 - Panel Discussion
We have postponed the BIM & Facilities Management portion of the presentation for a later date/time. If you are interested in this please drop me an e-mail.
6:00 - 7:00 - Networking and Drinks
7:00 - Intro by Beau Turner
7:15 - 7:45 - 3D Laser Scanning with Beau Turner & Joe Hedrick
8:00 - 8:30 - BIM for Construction with Patrick Burns from Mortenson
8:30 - Panel Discussion
We have postponed the BIM & Facilities Management portion of the presentation for a later date/time. If you are interested in this please drop me an e-mail.
Wednesday, October 03, 2007
Autodesk Labs - Content Search
Autodesk just released a new Labs product called Content Search, still listed as Alpha at this stage, entirely web based, searchable and available from the main page here.
Content Source quantities (as of 10/2/07):
Autodesk - AutoCAD Architecture 2008 (60)
Autodesk - AutoCAD MEP 2008 (3019)
Autodesk - Revit Architecture 2008 (2150)
Autodesk - Revit MEP 2008 (2312)
Autodesk - Revit Structure 2008 (1916)
McGraw Hill Sweets (9292)
Reed FirstSource (445)
Items with:
dwf (1583)
dwg (5192)
dxf (1570)
pdf (1991)
rfa (6378)
Item Type:
Generic (9457)
Manufactured (9737)
URL: http://cs.labs.autodesk.com
Added: October 1, 2007
Recommended Browsers:
Firefox 2.0 or higher (yeah!!!)
IE 7 or higher
Content Source quantities (as of 10/2/07):
Autodesk - AutoCAD Architecture 2008 (60)
Autodesk - AutoCAD MEP 2008 (3019)
Autodesk - Revit Architecture 2008 (2150)
Autodesk - Revit MEP 2008 (2312)
Autodesk - Revit Structure 2008 (1916)
McGraw Hill Sweets (9292)
Reed FirstSource (445)
Items with:
dwf (1583)
dwg (5192)
dxf (1570)
pdf (1991)
rfa (6378)
Item Type:
Generic (9457)
Manufactured (9737)
URL: http://cs.labs.autodesk.com
Added: October 1, 2007
Recommended Browsers:
Firefox 2.0 or higher (yeah!!!)
IE 7 or higher
Tuesday, September 25, 2007
What is the length in Revit?
If you want an additional tool at your disposal for inputting distances look no further than the existing Revit "distance box".
Scenario: You have an existing piece of equipment/furniture and you wish to copy another set by a calculatable measure. In this case we want to take a known distance and divide it without a calculator. Start by selecting your object(s) to copy, copy then pick a start point. Here is the "trick" portion of this. Instead of picking a second distance you can simply start typing '='. This puts the distance box in formula mode.
In the image below I took the game table and divided by a known distance (=24'/3).

My example is a simple one, of course I could have just typed 8' but you start to see how this can be used in a more complicated example. Other characters that work: +, -, * & /. I found this little trick by accident after working with Excel pretty heavily over the past few days.
If you come up with a really creative example/use please post back.
AIA Iowa | Crossing the Chasm - Your Survival Guide for a Successful BIM Transition
The AIA Iowa Convention 2007 will take place on Sept. 27 - 28.
On Friday, 9/28 I will be presenting a Workshop titled "Crossing the Chasm - Your Survival Guide for a Successful BIM Transition" during Session 4 starting at 2:30.
If you are in the area, I hope to see you there.
On Friday, 9/28 I will be presenting a Workshop titled "Crossing the Chasm - Your Survival Guide for a Successful BIM Transition" during Session 4 starting at 2:30.
If you are in the area, I hope to see you there.
Monday, September 24, 2007
Revit Masking
Do you have a 2D family that you would like to mask out/hide/obscure to better show graphically in plan? Ex. 2D Table in a room with a 18"x18" floor tile, or a chair that partially sits under a table.
I have been asked this same question a few times over the last week so here is a quick, dirty example to get you through:
HTH...
I have been asked this same question a few times over the last week so here is a quick, dirty example to get you through:
- Open your 2D Family for editing. Now here is the real trick add an invisible line with a "Z" height at least slightly higher than your floor (ex 1/8", 18", etc...).
HTH...
Friday, September 21, 2007
Looking for a 3rd party plug-in?
During Autodesk Dev Camp, Amanda shared with me a catalog that contained various 3rd party partners for Autodesk called Autodesk Catalog. The paper catalog is free (have to request from the site) but you may find it easier to use the web version to find something in particular, including some good niche products.
Thursday, September 20, 2007
Omaha - Modern Methods
If you are in Omaha, Nebraska Modern Methods (6886 South 118th Street, 402-332-6607) is hosting an Open House on 9/21/07 from 8:00 a.m. - 5:00p.m.
Schedule of Events
• 8:00am - Doors Open with Continental Breakfast
Scheduled VIP Canon Product Demonstrations
Scheduled VIP Lanier Product Demonstrations
Factory Representatives on Hand
• 11:30am – 1:30pm BBQ Lunch and Learn
• 12:30pm – 1:30pm Beau Turner will be giving a presentation entitled "New Implications for the Design-Build Process".
Scheduled VIP Canon Product Demonstrations
Scheduled VIP Lanier Product Demonstrations
Factory Representatives on Hand
Special Skeet shooting for Discounts at this Event
• 5:00pm Doors Close
Lanier Color Gelsprinter plus other items given as door prizes at this event.
If you are in the area I hope to see you there...
Schedule of Events
• 8:00am - Doors Open with Continental Breakfast
Scheduled VIP Canon Product Demonstrations
Scheduled VIP Lanier Product Demonstrations
Factory Representatives on Hand
• 11:30am – 1:30pm BBQ Lunch and Learn
• 12:30pm – 1:30pm Beau Turner will be giving a presentation entitled "New Implications for the Design-Build Process".
Scheduled VIP Canon Product Demonstrations
Scheduled VIP Lanier Product Demonstrations
Factory Representatives on Hand
Special Skeet shooting for Discounts at this Event
• 5:00pm Doors Close
Lanier Color Gelsprinter plus other items given as door prizes at this event.
If you are in the area I hope to see you there...
Wednesday, September 19, 2007
Avast there matey
Blimey! and happy talk like a pirate day to you.
When we were last down in the Outer Banks we got a pirate flag for our little bucaneers and it is flying pround on this unofficial holiday... :)

http://www.talklikeapirate.com/
background on TLAPD
need a pirate glossary
aaaarrrrgggghhhhhh...
When we were last down in the Outer Banks we got a pirate flag for our little bucaneers and it is flying pround on this unofficial holiday... :)

http://www.talklikeapirate.com/
background on TLAPD
need a pirate glossary
aaaarrrrgggghhhhhh...
AutoCAD Architecture 2008 - Service Pack 1
The Service Pack for AutoCAD Architecture 2008 (Formerly ADT) was released on 9/18 and is available here.
The readme lists the fixes, etc...
I am installing now, the first thing that caught me was that it was trying to install using the default installation to the M://. Since this is not a drive I have ever had on this machine I had to repoint this. Anyone else get something similar?
* Update - this seems to be the path it is downloading from visible from Vista.
** Update - If you do not have access to the original installation .msi location your installation update will need to be aborted.
Happy cadding...
The readme lists the fixes, etc...
I am installing now, the first thing that caught me was that it was trying to install using the default installation to the M://. Since this is not a drive I have ever had on this machine I had to repoint this. Anyone else get something similar?
* Update - this seems to be the path it is downloading from visible from Vista.
** Update - If you do not have access to the original installation .msi location your installation update will need to be aborted.
Happy cadding...
Tuesday, September 18, 2007
Social Bookmarking Blogger Addition
While working with social networks and bookmarking over the past two years, it has been interesting to see how it can bring together groups of people with similar interest while not being limited by geographical boundaries.
In that time we have seen a number of technologies grow and others start to fade away, all the while the idea of the now branded "Web 2.0" and the collaboration mash-ups and creations it has spawned have been fueling a new way to interact with individuals. Instead of having to have a large single list of your favorite websites to visit you can now have an online version, complete with other recommended sites that may match your interests (ex. Del.icio.us) or even a site that users submit sites they find interesting and add their vote showing interest (ex. Digg). This extends beyond just websites and is now including books, music, etc... Each of these offers you the ability to gather and store content in the best way that matches your personality. For me the idea of a wiki was the start to getting into this and now I am excited to see a few other possible avenues for development for the AEC community, more on that later.
So to keep my blogging and writing efforts back on track I am adding a few social bookmarking links to the bottom of each post. In looking for a way to automate this addition I ran across a few good tips out there, though none better summed this up than Amanda over at Blogger Buster with information on how to add this to the new blogger templates.
In that time we have seen a number of technologies grow and others start to fade away, all the while the idea of the now branded "Web 2.0" and the collaboration mash-ups and creations it has spawned have been fueling a new way to interact with individuals. Instead of having to have a large single list of your favorite websites to visit you can now have an online version, complete with other recommended sites that may match your interests (ex. Del.icio.us) or even a site that users submit sites they find interesting and add their vote showing interest (ex. Digg). This extends beyond just websites and is now including books, music, etc... Each of these offers you the ability to gather and store content in the best way that matches your personality. For me the idea of a wiki was the start to getting into this and now I am excited to see a few other possible avenues for development for the AEC community, more on that later.
So to keep my blogging and writing efforts back on track I am adding a few social bookmarking links to the bottom of each post. In looking for a way to automate this addition I ran across a few good tips out there, though none better summed this up than Amanda over at Blogger Buster with information on how to add this to the new blogger templates.
Playing with Blogger
So over the past few hours during conference calls I have been continuing to play with the latest technology release from blogger called Blogger Play. There are some incredible images that people are posting, I could see where this would be a good art/photo display at HQ. A better description from the blogger team is below:
Blogger Play will show you a never-ending stream of images that were just uploaded to public Blogger blogs. You can click the image to be taken directly to the blog post it was uploaded to, or click “show info” to see an overlay with the post title, a snippet of the body, and some profile information about the blogger who uploaded it.
---------------------------------------------
* Update: This morning shortly after this post a comment was posted stating that my upgrade issue from 9 months ago is now fixed.. a quick check to a few older posts and it seems to be the case. Many thanks for the assistance/notice and of course the fix... :)
My original opening paragraph below (since I could not find a text tool to do a strike-through):
Despite waiting for the blogger support team to assist with a technical upgrade snafu on their end for the last 9 months (blogger support if your reading this, help), their latest release Blogger Play is a fun way to pass the time while waiting for the fix.
Blogger Play will show you a never-ending stream of images that were just uploaded to public Blogger blogs. You can click the image to be taken directly to the blog post it was uploaded to, or click “show info” to see an overlay with the post title, a snippet of the body, and some profile information about the blogger who uploaded it.
---------------------------------------------
* Update: This morning shortly after this post a comment was posted stating that my upgrade issue from 9 months ago is now fixed.. a quick check to a few older posts and it seems to be the case. Many thanks for the assistance/notice and of course the fix... :)
My original opening paragraph below (since I could not find a text tool to do a strike-through):
Despite waiting for the blogger support team to assist with a technical upgrade snafu on their end for the last 9 months (blogger support if your reading this, help), their latest release Blogger Play is a fun way to pass the time while waiting for the fix.
Monday, September 17, 2007
Dealing with Cad and job burnout
Ever feel like your burnt out with work or seeking alternative means of punishment for yourself instead off going to work? I seem to go through this every few years and judging from the conversations that I have had with many folks across the country this seems to be an item that many of us have in common.
I will be writing about this over the next week or so, but to get this started I would recommend the following:
Articles:
Mark Middlebrook - Coping with CAD Burnout I - 1999 still applicable
Mark Middlebrook - Coping with CAD Burnout II - 2001 still applicable
Books:

The Dip: A Little Book That Teaches You When to Quit (and When to Stick) By Seth Godin
I will be writing about this over the next week or so, but to get this started I would recommend the following:
Articles:
Mark Middlebrook - Coping with CAD Burnout I - 1999 still applicable
Mark Middlebrook - Coping with CAD Burnout II - 2001 still applicable
Books:

The Dip: A Little Book That Teaches You When to Quit (and When to Stick) By Seth Godin
Revit MEP File Installation
Working on testing a few new Revit Utilities and updated my build of Revit MEP to the latest. 3+ hours later (not a deployment just a stand alone installation), why does the revit file installation naming have to be different in each folder?
Ex. Libraries: D:\ProgramData\Autodesk\RME 2008 vs. Program executable: D:\Program Files\Revit MEP 2008\Program
Now I know the "P" is lacking content but the naming needs to at least be consistent for library development sake... Using a staight OOTB installation on Windows Vista on the D: (not c:).
BTW, Kyle outlined this pretty well in the following location but for those who did not read it, the naming of some content and folder structure has changed in this build.
Ex. Libraries: D:\ProgramData\Autodesk\RME 2008 vs. Program executable: D:\Program Files\Revit MEP 2008\Program
Now I know the "P" is lacking content but the naming needs to at least be consistent for library development sake... Using a staight OOTB installation on Windows Vista on the D: (not c:).
BTW, Kyle outlined this pretty well in the following location but for those who did not read it, the naming of some content and folder structure has changed in this build.
Monday, September 10, 2007
Return from Autodesk Dev Camp
We are back from the AEC-DevCamp in the Boston area (Wakefield, near Waltham). After two weeks in a row of conferences I am a bit behind and need to run through my inbox to get it "clean again". This conference was a good mix of development (for both AutoCAD and Revit platforms) and a section for business development. www.autodesk.com/AEC-DevCamp
I was fortunate to attend with 7 others from our Software Development Solutions Team and enjoyed the face time with each of them (we are all is separate cities across the US). This week also allowed a few spare minutes to tweak some soon-to-be released Revit API utilities and a new one created on the spot based on another attendees request.
We are compiling a list of the applications we will be releasing soon (in addition to the Avatech Google Earth Connector for Revit/AutoCAD platforms). If there is something you have been wanting to see developed on the Revit platform please drop me an e-mail so we can add to the list for possible future development.
Happy API hacking...
I was fortunate to attend with 7 others from our Software Development Solutions Team and enjoyed the face time with each of them (we are all is separate cities across the US). This week also allowed a few spare minutes to tweak some soon-to-be released Revit API utilities and a new one created on the spot based on another attendees request.
We are compiling a list of the applications we will be releasing soon (in addition to the Avatech Google Earth Connector for Revit/AutoCAD platforms). If there is something you have been wanting to see developed on the Revit platform please drop me an e-mail so we can add to the list for possible future development.
Happy API hacking...
Wednesday, June 27, 2007
Adding Custom Places for Precise Sun Studies
In The Revit environment we can select the exact location where our design is located from the Place tab in the Manage Place and Locations from the Model Graphics. (See Below)


However if you look close enough you will realize that you can not manually add locations to this drop down list. This can actually be accomplished in the Render Settings. To add a new location to the list you must:

1.) Browse to the Rendering Tab and Select Settings
2.) Define and name the scene if you have not done so already.


3.) Ensure that the Use Sun and Shadow Settings From View option is unchecked and click to the Sun button.

4.) In the Sun and Sky Settings Dialog click on the Place tab. Right Click in the Cities Box and select Add from the right click menu.

5.) Fill in the necessary information and Accept the Changes.
When you go to select a City while setting up your shadows the new city should be available from the drop down list. This option allows you to add any location throughout the world and will allow precise shadowing based on the location's latitude and longitude.


However if you look close enough you will realize that you can not manually add locations to this drop down list. This can actually be accomplished in the Render Settings. To add a new location to the list you must:

1.) Browse to the Rendering Tab and Select Settings
2.) Define and name the scene if you have not done so already.

3.) Ensure that the Use Sun and Shadow Settings From View option is unchecked and click to the Sun button.

4.) In the Sun and Sky Settings Dialog click on the Place tab. Right Click in the Cities Box and select Add from the right click menu.

5.) Fill in the necessary information and Accept the Changes.

When you go to select a City while setting up your shadows the new city should be available from the drop down list. This option allows you to add any location throughout the world and will allow precise shadowing based on the location's latitude and longitude.
Sunday, June 03, 2007
Google Labs - Timeline & BIM
The new Timeline feature of google offers some interesting ways to view your search data; from the usual "list view" to the new experimental timeline feature and map view of data.
As an example I did the search term BIM (click here for the timeline search) and it came up with a timeline of related terms starting around 2002. Switching to the Map view showed a great alternative to view how big this subject is around the world.
Happy searching...
As an example I did the search term BIM (click here for the timeline search) and it came up with a timeline of related terms starting around 2002. Switching to the Map view showed a great alternative to view how big this subject is around the world.
Happy searching...
Thursday, May 31, 2007
and its a boy....


For those that have not yet heard the announcement, we had our second child.
Announcing: Callum Von Merrick Turner


Announcing: Callum Von Merrick Turner

Weighing in at 7lb 14oz and 20" long. Labor went well, in fact too fast as we did not make it to the hospital and instead we were fortunate to have the experience of a home birth. 1 hour start to finish for all laboring, push 1, 2, 3 (all pushes being less than 3 minutes total) and out this bundle of joy came.
Here is the happy big brother:

Mom and everyone are doing quite well...
Monday, May 07, 2007
GTD Outlook Plug-In
Matt pointed out that he has been using the GTD outlook plug-in and it is working pretty well. I have been pondering this for some time to help with my own implementation. For now with the upgrade to Vista I will be waiting until Mid-June for this to be available.
Once available I think I will go ahead and make the plunge. There is a trial version of this (though not for Vista, except possibly beta) available for you to test as well. I did test the demo version for a short period of time before my last machine quit, unfortunately not long enough to really get a feel for things. :(
If you have been using this or have something to offer on the subject, leave a comment.
Happy GTD'ing...
Once available I think I will go ahead and make the plunge. There is a trial version of this (though not for Vista, except possibly beta) available for you to test as well. I did test the demo version for a short period of time before my last machine quit, unfortunately not long enough to really get a feel for things. :(
If you have been using this or have something to offer on the subject, leave a comment.
Happy GTD'ing...
Sunday, May 06, 2007
Accomplishing Goals - Chunking
Those who have been around me the last 6 months know that I have been focusing more attention to the GTD methodology in my professional and personal life.
Having lived through the multi-tasking mentality and its lack of long-term effectiveness I have been working on an idea called "productive task time". Today I ran across an interesting term called Chunking which is very similar to the PTT.
The idea of each is to set aside defined "chunks" of time for events/tasks instead of mutli-tasking a number of events at the same time. If you are having trouble juggling multiple tasks and giving them the proper attention to completion that they deserve give this idea a try.
Having lived through the multi-tasking mentality and its lack of long-term effectiveness I have been working on an idea called "productive task time". Today I ran across an interesting term called Chunking which is very similar to the PTT.
The idea of each is to set aside defined "chunks" of time for events/tasks instead of mutli-tasking a number of events at the same time. If you are having trouble juggling multiple tasks and giving them the proper attention to completion that they deserve give this idea a try.
Saturday, May 05, 2007
Thursday, May 03, 2007
AIA San Antonio
I have been at the AIA convention in San Antonio this week for some meetings and classes. Yesterday was a great day of sessions about Integrated Design Practices.
From the show floor a couple of technology items that stood out:
1. Tectonic Objects Collection - a good library of information that helps you organize, find and file your families. You can start with their existing library (looks like a decent start) or add your own. Another good item was the ability to add a "tag" to your content that would show your "optimized" families vs. downloaded ones or those from Tectonic. Also included is a general guideline for family naming conventions, for those who do not have one yet this can help you get started. Thanks Dennis and Charlie
2. Green Building Studio - In addition to the great product they have been developing/expanding the last few years, another set of new features coming out are Carbon Footprint and Energy Analysis tools. Another that is not yet released, but looks promising, is the detailed "Climate Server", listed as a high resolution climate server, this provides detailed weather analysis for 65,000 locations will provide a pretty detailed report for your project locations including: Dry Bulb Temperature, Dew Point Temperature, Relative Humidity, Wind Speed and Direction, Direct Normal Radiation, Precipitation Rate, Total Sky cover and more for energy analysis. Thanks John.
From the show floor a couple of technology items that stood out:
1. Tectonic Objects Collection - a good library of information that helps you organize, find and file your families. You can start with their existing library (looks like a decent start) or add your own. Another good item was the ability to add a "tag" to your content that would show your "optimized" families vs. downloaded ones or those from Tectonic. Also included is a general guideline for family naming conventions, for those who do not have one yet this can help you get started. Thanks Dennis and Charlie
2. Green Building Studio - In addition to the great product they have been developing/expanding the last few years, another set of new features coming out are Carbon Footprint and Energy Analysis tools. Another that is not yet released, but looks promising, is the detailed "Climate Server", listed as a high resolution climate server, this provides detailed weather analysis for 65,000 locations will provide a pretty detailed report for your project locations including: Dry Bulb Temperature, Dew Point Temperature, Relative Humidity, Wind Speed and Direction, Direct Normal Radiation, Precipitation Rate, Total Sky cover and more for energy analysis. Thanks John.
Sunday, April 22, 2007
Happy Earth Day... And the Revit API
Happy Earth Day to everyone as we all strive to create our sustainable future. With that, the new releases of Revit are being unvailed and we are seeing greater flexibility and maturation of the API.
What is the API and why is it green?
API stands for Application Programmable Interface. It essentially is the plug that allows any third party to tap into Revit to utilize or manipulate the information and components of a Revit Building Information Model. The Revit API is shaping up to play a crucial role in analyzing BIM data for sustainable design purposes. The upcoming release of Revit Systems utilizes the API to synchronize directly with IES to analyze ASHARE loads calculations, annual thermal simulation, and Daylighting Assesment. (I will have much more to come on IES and Revit). The API is ultimately what is going to allow external tools to access our BIM data and streamline the analysis of the building that is essential in its design. You can find in depth information on the Revit API and what is new in the upcoming release at the Cad Application Development Blog. This blog is written by Matt Mason who is the Director of Software Development at Avatech Solutions. Matt has also created the Avatech Earth Connector, a Revit plugin that allows you to export your Revit model directly into Google Earth.
The Revit API is going to play a major role in the ability of third party analysis tools to access our BIM data to develop powerful streamlined tools that we can use to analyze our designs at all stages that allow us to make prudent decisions in regards to sustainability. With the continued development of the Revit API I believe that we will see more integration with advanced tools such as IES and many other technologies to come.
Happy Earth Day!!Sunday, April 01, 2007
Google Fools Day
http://www.google.com/tisp/install.html
Googles April Fools Day TiSP - wireless internet access via your home commode
Googles April Fools Day TiSP - wireless internet access via your home commode
Thursday, March 08, 2007
Free Starbucks?
Looks like next week Starbucks will be giving away a free cup of coffee on March 15, 2007 from 10:00am - 12:00pm.
http://consumerist.com/consumer/strabucks/free-starbucks-next-week-242448.php
Of course it cannot be any worse than the line for the one in the MGM Grand in Vegas where I have been visiting this week, thankfully I have a few well placed folks in line that are on speed-dial. ;)
Beware of the lines...
http://consumerist.com/consumer/strabucks/free-starbucks-next-week-242448.php
Of course it cannot be any worse than the line for the one in the MGM Grand in Vegas where I have been visiting this week, thankfully I have a few well placed folks in line that are on speed-dial. ;)
Beware of the lines...
Sunday, March 04, 2007
My trip to "Vista" land - A short chronicle of my upgrade to MS Vista
A short while back I got a new notebook. Up to this point I have been using Windows XP, well the time has come to upgrade to Vista. I elected for a clean-build and since I still have a bit of consulting to do I went with a dual-boot option.
To do this the M65 has a DVD drive replacement that is a 80gb hard-drive.
The dell hard-drive arrived and so did the Vista DVD. Installation was relatively easy, though there were a few tricky sections:
1. Copied DVD content to hard-drive.
2. Installed new Drive bay, formatted drive and assigned drive letter (D:)
3. While logged into XP on the machine I started the Vista installation from Step #1 above.
4. All checks went well and installation started, sort-of. Each time I input the serial number it would run for another 5-10 minutes then fail with a message saying " vista could not update the boot configuration". This kept up, rebooted, etc... Still the same issue. After a bit of reading I came across two items that helped:
4a. The first was a registry hack, make a back-up before you play with this; http://www.technipages.com/article249.html
4b. The second was to not put in the serial number when first asked. You will be prompted later to input this, you will need to know which version of Vista you have. In my case I selected Business Edition early on then later input the serial number.
Once these adjustments were done, Vista installation went pretty quick. A few reboots later to finish (which it did automatically) and Vista was up and running.
Software installed so far:
Office 2007, Photoshop, MasterListPro and Buzzsaw.
Office installed quick and easy. Photoshop CS2 kept asking me to register, though this was already done each time I started up. This ended up requiring me to right click the start icon and choose to run this as administrator.
MLP has not been tested yet as a restart was needed and productivity time is short this weekend for the deadlines I am working to meet. Since I have been focused on GTD, this is one of my tools that I rely on quite heavily. Thankfully I have my printed list as a carry around. :)
The full buzzsaw client installed easily and has been working with no noticeable issues.
Next is the new line of autodesk products... This part should be exciting.
The Vista gadgets (widgets) offer some useful items as well, so far I have found the following useful: battery meter, alarm clock and Call Wave voicemail. This is a great way to burn some time reviewing all the extra gadgets, find what works and remove the rest.
To do this the M65 has a DVD drive replacement that is a 80gb hard-drive.
The dell hard-drive arrived and so did the Vista DVD. Installation was relatively easy, though there were a few tricky sections:
1. Copied DVD content to hard-drive.
2. Installed new Drive bay, formatted drive and assigned drive letter (D:)
3. While logged into XP on the machine I started the Vista installation from Step #1 above.
4. All checks went well and installation started, sort-of. Each time I input the serial number it would run for another 5-10 minutes then fail with a message saying " vista could not update the boot configuration". This kept up, rebooted, etc... Still the same issue. After a bit of reading I came across two items that helped:
4a. The first was a registry hack, make a back-up before you play with this; http://www.technipages.com/article249.html
4b. The second was to not put in the serial number when first asked. You will be prompted later to input this, you will need to know which version of Vista you have. In my case I selected Business Edition early on then later input the serial number.
Once these adjustments were done, Vista installation went pretty quick. A few reboots later to finish (which it did automatically) and Vista was up and running.
Software installed so far:
Office 2007, Photoshop, MasterListPro and Buzzsaw.
Office installed quick and easy. Photoshop CS2 kept asking me to register, though this was already done each time I started up. This ended up requiring me to right click the start icon and choose to run this as administrator.
MLP has not been tested yet as a restart was needed and productivity time is short this weekend for the deadlines I am working to meet. Since I have been focused on GTD, this is one of my tools that I rely on quite heavily. Thankfully I have my printed list as a carry around. :)
The full buzzsaw client installed easily and has been working with no noticeable issues.
Next is the new line of autodesk products... This part should be exciting.
The Vista gadgets (widgets) offer some useful items as well, so far I have found the following useful: battery meter, alarm clock and Call Wave voicemail. This is a great way to burn some time reviewing all the extra gadgets, find what works and remove the rest.
Wednesday, February 28, 2007
Calculating Glazing to Floor Area Ratios With Revit
One of the larger aspects of Sustainable Building is energy efficiency. One of the main factors of energy efficiency is using the appropriate amount of glazing in our design as it relates to the total floor area in a room or overall building. We can simplify this process in Revit and actually create a 'Glazing Area Schedule' to inform us if the ratio of glazing to floor area we used exceeds sustainable design criteria. This will allow immediate awareness of over utilization of glazing in a design. The purpose of this schedule is to inform designers if the amount of total glazing in a room or a building exceeds the desired amount in relationship to the overall floor area.
Below is an example of the schedule with two different window sizes, the first that would cause the room to overheat and second that does not.


To begin the process we will need to first create a Window Schedule with the following default parameters from Revit:
Family & Type
From Room: Unbounded Height
From Room: Volume
From Room: Name
(For this example I will only be using the From Room: variables to calculate the needed information. If needed, both the 'from' and the 'to' room' parameters can be used.)
The following custom Parameter were used to hold needed information in the Glazing Area Schedule:
North
South
East
West
I created the above parameters as Project Parameters associated with windows. These parameters allow for the Glazing Area Schedule to calculate the orientation of each individual window. These parameters will need to be set for each window in the design.
The following Calculated Values were used to compute the necessary information to obtain the overheat determination:
Window Area Width * Height / 1 SF
Glazing Area of Room % of Window Area: From Room: Name
Overall Glazing Area Window Area / Glazing Area of Room
Glazing Percentage of Room Overall Glazing Area / Room Area
Room Area From Room: Volume / From Room: Unbounded Height / 1 SF
Glazing Multiplier if(North, 0.05, if(South, 0.15, if(West, 0.07, if(East, 0.07, 1))))
Overheat Integer if(Glazing Percentage of Room < Glazing Multiplier, 1, 2)
Overheat if(Overheat Integer = 1, "no", "yes")
This tools is just a concept for leveraging the power behind Revit to assist us in smarter design. With unlimited potential, Revit can help us transcend to the green utopia.
Below is an example of the schedule with two different window sizes, the first that would cause the room to overheat and second that does not.


To begin the process we will need to first create a Window Schedule with the following default parameters from Revit:
Family & Type
From Room: Unbounded Height
From Room: Volume
From Room: Name
(For this example I will only be using the From Room: variables to calculate the needed information. If needed, both the 'from' and the 'to' room' parameters can be used.)
The following custom Parameter were used to hold needed information in the Glazing Area Schedule:
North
South
East
West
I created the above parameters as Project Parameters associated with windows. These parameters allow for the Glazing Area Schedule to calculate the orientation of each individual window. These parameters will need to be set for each window in the design.
The following Calculated Values were used to compute the necessary information to obtain the overheat determination:
Window Area Width * Height / 1 SF
Glazing Area of Room % of Window Area: From Room: Name
Overall Glazing Area Window Area / Glazing Area of Room
Glazing Percentage of Room Overall Glazing Area / Room Area
Room Area From Room: Volume / From Room: Unbounded Height / 1 SF
Glazing Multiplier if(North, 0.05, if(South, 0.15, if(West, 0.07, if(East, 0.07, 1))))
Overheat Integer if(Glazing Percentage of Room < Glazing Multiplier, 1, 2)
Overheat if(Overheat Integer = 1, "no", "yes")
This tools is just a concept for leveraging the power behind Revit to assist us in smarter design. With unlimited potential, Revit can help us transcend to the green utopia.
Tuesday, January 16, 2007
Visual Maps
The last few days have been busy with documenting; workflows, services and marketing. Having gotten stuck for some terminology I did a quick websearch for a thesaurus and ran across the following: http://www.visualthesaurus.com/.
After a few minutes of playing with the technology this helped me to get past my idea block and opened up a few new ideas on where I was going. If you are looking for an interesting approach on using the dictionary/thesaurus this is an item you should review.
On a random though, this technology is built-on ThinkMap which offers some interesting possibilities for development related to the AEC market.
After a few minutes of playing with the technology this helped me to get past my idea block and opened up a few new ideas on where I was going. If you are looking for an interesting approach on using the dictionary/thesaurus this is an item you should review.
On a random though, this technology is built-on ThinkMap which offers some interesting possibilities for development related to the AEC market.
Friday, December 22, 2006
Phases & Rooms In Revit
Alright, so I had a change of heart with every post being in DWF, but it remains a great tool and freewheel can be of great use for yourself and for clients, so definitely check it out.
So you are placing rooms in your phased building but you have rooms that are not effected by the phases, what do you do? Anybody who has experienced this has realized that rooms can exist in only one phase and you have to replace all rooms for any additional phases. The phases of rooms can not be modified and are set by the phase of the view placed in.
Option #2 and a huge timesaver is as follows:
1.) Select all rooms in your project that you want to maintain through the phase change.
2.) Click to the menu Edit -- > Copy to Clipboard
3.) Change to the View of the new phase of your building
4.) Click to the menu Edit --> Paste Aligned --> Current View
This will copy all of your Rooms and their parameters to the new phase of your project so you do not need to recreate the rooms for the new phase.
So you are placing rooms in your phased building but you have rooms that are not effected by the phases, what do you do? Anybody who has experienced this has realized that rooms can exist in only one phase and you have to replace all rooms for any additional phases. The phases of rooms can not be modified and are set by the phase of the view placed in.
Option #2 and a huge timesaver is as follows:
1.) Select all rooms in your project that you want to maintain through the phase change.
2.) Click to the menu Edit -- > Copy to Clipboard
3.) Change to the View of the new phase of your building
4.) Click to the menu Edit --> Paste Aligned --> Current View
This will copy all of your Rooms and their parameters to the new phase of your project so you do not need to recreate the rooms for the new phase.
Friday, December 15, 2006
Monday, September 25, 2006
Google Mobile Maps
During a meeting with Mike the other day, he mentioned traffic may be an issue going to the airport that afternoon and mentioned a good way to check using my blackberry. Introducing Google Mobile Maps. Logging on to the site www.google.com/gmm from my phone, it recognized the device instantly and then proceeded to download the software. Less than 5 minutes later everything was up and running. Pretty cool, oh and I made the flight with little traffic. :)
========================
Combining directions, maps, and satellite imagery, Google Maps for mobile is a free download that lets you find local hangouts and businesses across town or across the country - right from your BlackBerry.
To download, visit www.google.com/gmm on your BlackBerry browser. (US, France, Italy, Germany, Spain) Detailed directions: Whether you plan to walk or drive, your route is displayed on the map itself, together with step-by-step directions. Integrated search results: Local business locations and contact information appear all in one place, integrated on your map. Easily movable maps: Interactive, draggable maps let you zoom in or out, and move in all directions so you can orient yourself visually. Satellite imagery: Get a bird's eye view of your desired location. Real-time traffic:New! See where the congestion is, and estimate delays in over 30 major US metropolitan areas.
========================
Combining directions, maps, and satellite imagery, Google Maps for mobile is a free download that lets you find local hangouts and businesses across town or across the country - right from your BlackBerry.
To download, visit www.google.com/gmm on your BlackBerry browser. (US, France, Italy, Germany, Spain) Detailed directions: Whether you plan to walk or drive, your route is displayed on the map itself, together with step-by-step directions. Integrated search results: Local business locations and contact information appear all in one place, integrated on your map. Easily movable maps: Interactive, draggable maps let you zoom in or out, and move in all directions so you can orient yourself visually. Satellite imagery: Get a bird's eye view of your desired location. Real-time traffic:New! See where the congestion is, and estimate delays in over 30 major US metropolitan areas.
Monday, September 11, 2006
Working With Rooms & Green Building Studio
Rooms play an integral role in any gbXML export for use with Green Building Studio. If the room is not set correctly the geometry attached to the room will not export, thus will not be calculated in GBS. This could also lead to GBS not being able to complete any calculations of your design. The two main complications that can occur are the room's upper limit being incorrect and the calculate room volume box left unchecked. To check the room's upper limit settings you must first select the room object in question, and then browse to the properties.
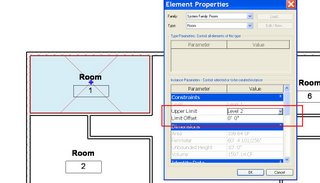
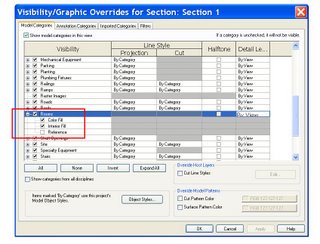
In the Upper Limit setting you can choose the level which the room extends up to. The Limit Offset allows you to adjust a specified height above or below that level. You can also look at a graphical representation of the room by cutting a section through the room and adjusting the Visibility Graphics of that view. Once you cut your section, go to that view, and enter VV on your keyboard to jump to the Visibility Graphics Override. Once there, browse down to the Room Category on the Models Category tab. Select the + sign next to the room to expand all subcategories and check the box next to Room. Also check the box next to the Interior Fill subcategory under Rooms. This will make the room visible in that section allowing you to graphically ensure that it meets the design intent.
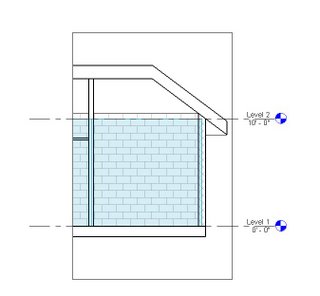
As seen in the rough example above, the room does not extend upwards to meet the roof. This would result in conflicts with the gbXML export. To correct this I need to adjust the Upper Limit and Offset settings. You want to ensure that the roof is completely encompassed by the room.
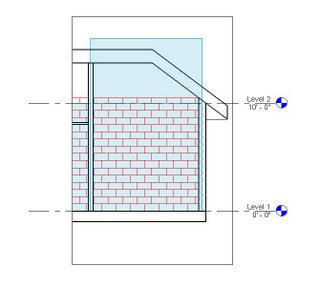
To ensure that the room volume is calculated prior to a gbXML export you need to browse to the Settings --> Room and Area Settings menu. In the dialog make sure that the Compute room volumes box is checked.
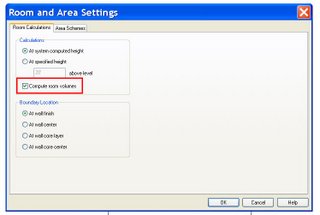
Correctly defining your room heights and calculating it's volume will assist you in producing an accurate gbXML export and in turn will produce an accurate energy model of your design.
Sunday, September 03, 2006
New gbXML Information in Revit Building 9.1
Revit 9.1 has added two important settings to be included in a gbXML export. These settings include Building Type and Zip Code of the project. To access these new settings browse to the Settings menu and select Project Information.
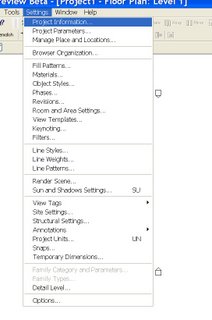
Now in the Construction group select Edit in the GBxml Settings value.
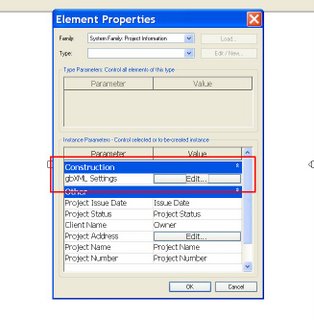
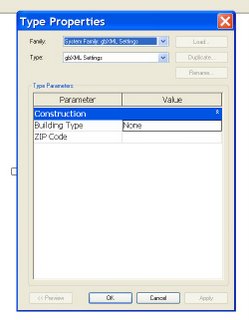
Input the appropriate information for your project and you are all set. This information will now be included in any gbXML file you export. Many programs use this information for things such as energy estimates, utility cost, etc.
Thursday, July 20, 2006
Material Take Off's With Revit 9
One of the larger features that was included with the Revit 9 release was material take off's. This feature allows us to easily schedule the type, quantity, etc. of materials that are used in our Revit designs. Needless to say, this is a huge part of green building. With this information we can also begin cost analysis & estimating directly from Revit. (A blog to come). To begin this process simply browse to the menu View --> New --> Material Takeoff. A dialog now appears where you can choose what you would like to create the material takeoff from.
You can also assign a name to the takeoff, and as with other schedules assign a specific phase. You can then add your paramaters and appropirately set up your takeoff as you would any other schedule with an end result of all the material information you need.
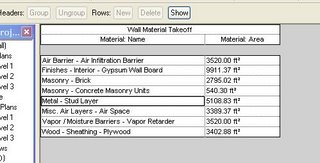
This feature is a huge step for the green designer for many reasons. Three major ones being: 1.) We can easily create common takeoffs & place them in our template & analyzie our material usage at very early stages in our design, thus allowing us to make prudent decisions on material usage. 2.) We can create a parameter to indicate a material to be recycled or new thus allowing us to evaluate recycled material percentages. 3.) We can input cost analaysis formulas into the schedules to analyzie the cost benefits of using alternative materials. With the fact that materials play such an important role in Green Building & Design, this feature is huge in the Green Design arena. More to come with this tool and some of the possibilities!

You can also assign a name to the takeoff, and as with other schedules assign a specific phase. You can then add your paramaters and appropirately set up your takeoff as you would any other schedule with an end result of all the material information you need.

This feature is a huge step for the green designer for many reasons. Three major ones being: 1.) We can easily create common takeoffs & place them in our template & analyzie our material usage at very early stages in our design, thus allowing us to make prudent decisions on material usage. 2.) We can create a parameter to indicate a material to be recycled or new thus allowing us to evaluate recycled material percentages. 3.) We can input cost analaysis formulas into the schedules to analyzie the cost benefits of using alternative materials. With the fact that materials play such an important role in Green Building & Design, this feature is huge in the Green Design arena. More to come with this tool and some of the possibilities!
Wednesday, June 28, 2006
Monday, June 26, 2006
Revit Warning Review
This is a great tip often overlooked for Revit users.
When working with Revit we get the Warning message that pops up, similar to the example below (this one was due to 2 door marks having the same number).

Most of the time we may have a reason for ignoring the warning, other times we may have just clicked away from the warning or had it disappear from the screen. The good news is you can easily review these warnings at any point. To do this go to the following pulldown: Tools>>Review Warnings

If your Review Warnings is greyed out it means you have no warnings at this time. This can be a good opportunity to review projects that are underway to make sure there are no issues that need attention.
Happy Revit'eering...
When working with Revit we get the Warning message that pops up, similar to the example below (this one was due to 2 door marks having the same number).

Most of the time we may have a reason for ignoring the warning, other times we may have just clicked away from the warning or had it disappear from the screen. The good news is you can easily review these warnings at any point. To do this go to the following pulldown: Tools>>Review Warnings

If your Review Warnings is greyed out it means you have no warnings at this time. This can be a good opportunity to review projects that are underway to make sure there are no issues that need attention.
Happy Revit'eering...
Energy Analysis w/ Revit & Green Building Studio
Have you ever wondered the energy consumtion of your design? Have you ever wondered the energy delta between two different design options? With Autodesk Revit & Green Building Studio you can easily export your drawing and run an energy audit and even compare different design options. Green Building Studio can be accessed at http://www.greenbuildingstudio.com. Your first step should be to download the GBS client from the website and complete the registration process from the website as well. From Revit you then simply need to export your Revit model into gbxml format. This can be done from the menu File --> Export --> gbXML.
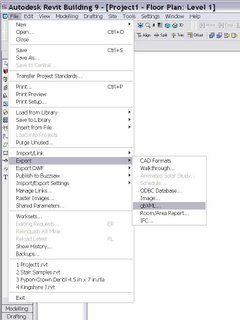
Take caution that there are no errors on export of the gbXML file, as errors exporting will likely lead to a failed energy analyis or erroneous results. Your next step is to go back to the Green Building Studio website and create a new project, this is web based and needs to be completed before opening the GBS client. Once the project is created and definitions set, open the GBS client. You should at that point see the project you just created in the Project dialog.
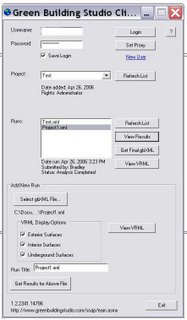
At this point you want to chose the Select gbXML File and browse to where the gbXML file you exported from Revit is located. Once the gbXML file has been selected choose the Get Results for Above File box and viola, you have an instantaneous approximate energy analysis of your design.
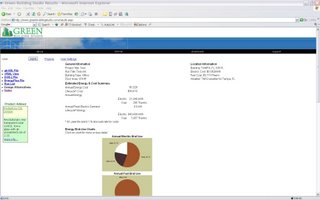
This article is intended to be a basic walk tru of the Green Building Studio process. I will follow future posts with some more in-depth articles and options that are available with this powerful tool. Version 2.0 of Green Building Studio was just released last month.

Take caution that there are no errors on export of the gbXML file, as errors exporting will likely lead to a failed energy analyis or erroneous results. Your next step is to go back to the Green Building Studio website and create a new project, this is web based and needs to be completed before opening the GBS client. Once the project is created and definitions set, open the GBS client. You should at that point see the project you just created in the Project dialog.
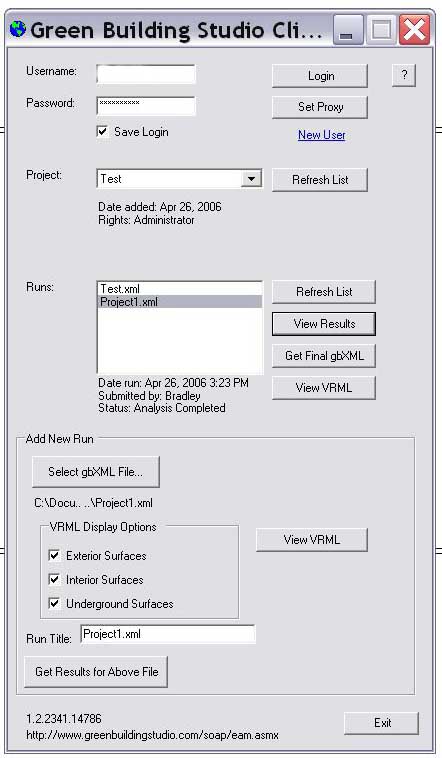
At this point you want to chose the Select gbXML File and browse to where the gbXML file you exported from Revit is located. Once the gbXML file has been selected choose the Get Results for Above File box and viola, you have an instantaneous approximate energy analysis of your design.
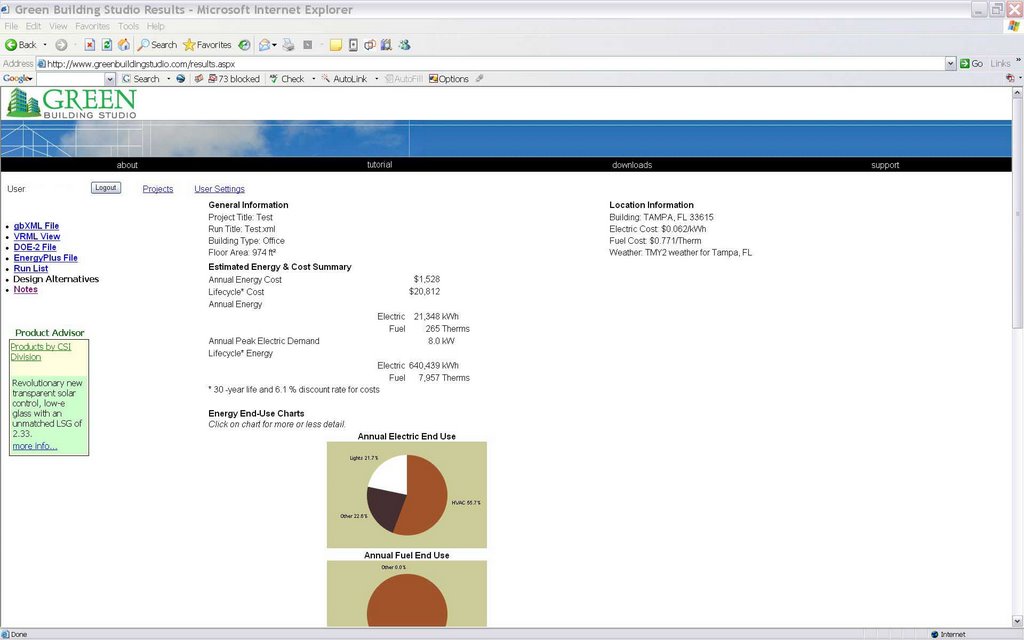
This article is intended to be a basic walk tru of the Green Building Studio process. I will follow future posts with some more in-depth articles and options that are available with this powerful tool. Version 2.0 of Green Building Studio was just released last month.
Wednesday, June 21, 2006
2006 FIFA World Cup Soccer and Autodesk
The FIFA World Cup is a large soccer/football tournament that occurs every 4 years. It is also one of the largest viewed events worldwide. This year the world cup is also being televised in HDTV format for the first time.
If you have been watching, chances are that you have seen content and commercials that were touched by an autodesk product. Rough overview of products include: Maya, Inferno, Flame, Smoke and Combusition. The original article can be found here.
Go USA
If you have been watching, chances are that you have seen content and commercials that were touched by an autodesk product. Rough overview of products include: Maya, Inferno, Flame, Smoke and Combusition. The original article can be found here.
Go USA
Wednesday, June 07, 2006
Autodesk Showcases Online Center for Sustainability
Autodesk has released an Online Center for Sustainability to correlate with the mini series they are sponsoring on PBS called design:e2. The web site can be found at http://www.autodesk.com/mini-sites/green/. The site is still relatively small, but it does provide different areas for people in green building, stories about green building, and a resource section with links to some external green building information. This is basically an introductory site for Sustainability but it does show that Autodesk is truly going to be Driving the Green Bim Highway. Autodesk is also sponsoring Design: e2 (the economies of being environmentally conscious), narrated by Brad Pitt and aired on PBS. This mini series covers green building and sustinability in a 6 part series. You can check listings at http://www.pbs.org.
Sunday, May 21, 2006
Driving the Green BIM Highway
With the world approaching a Green Revolution it is no surprise that BIM is settling in to be a major contributor to green design. As defined, BIM is not actually a technology but rather a methodology that can incorporate large amounts of information about a building’s design within the Building Information Model. Information that is essential in making prudent decisions about a building’s design with respect to green measures. The core philosophy behind green design is to create a dwelling that has minimal impact on its surrounding environment, while enhancing the building’s functionality and usability by its occupants. Some of the larger aspects of green design include energy efficiency, use of low impact non-hazardous materials, and reduction of waste throughout the construction process. To create and build a green building an incredible amount of planning and analysis must be done. Using traditional computer aided drafting tools this process is extremely time consuming and difficult. With the use of BIM, streamlining the green design process is becoming much easier and more efficient. This efficiency is stemming directly from the information that is created and stored within a BIM model. Using Revit as an example, it is now almost seamless to create an energy analysis of a building using two separate design options to compare energy impacts of each design. You can also instantaneously create material take off’s to analyze the materials being used in the building and also easily track the percentage of recycled verses non recycled materials being used in the project. These are just a few examples of how BIM is settling in to assist and help shape the Green Revolution. I will outline and demonstrate specific examples in the next posts.
Welcome to Green Revit
Welcome to Green Revit. I am setting out for this blog to be based around the Autodesk Revit platform, with a focus on the correlation between Revit and green building and design. I do intend to include a broad range of topics and programs as well. Hopefully this blog will help shine a spotlight on the new dawn of building design tools, Autodesk Revit.
Thursday, April 27, 2006
Free Google SketchUp?
That's right for those users who have heard the buzz about SketchUp now you can try this for free.
From the SketchUp site:
I'm pretty sure that the first part of this won't come as much of a surprise to anyone who knows anything about Google. In keeping with our "3D for Everyone" mission, and in an effort to let everybody and her grandmother find out about our software... (can you hear the drum-roll?) we're releasing a free version of SketchUp.
Right now the free download is only available for the Windows platform, but the Mac version is coming soon. More information about the free Google SketchUp can be found on the FAQ.
happy sketching up...
From the SketchUp site:
I'm pretty sure that the first part of this won't come as much of a surprise to anyone who knows anything about Google. In keeping with our "3D for Everyone" mission, and in an effort to let everybody and her grandmother find out about our software... (can you hear the drum-roll?) we're releasing a free version of SketchUp.
Right now the free download is only available for the Windows platform, but the Mac version is coming soon. More information about the free Google SketchUp can be found on the FAQ.
happy sketching up...
Monday, April 17, 2006
ADT 2007 - PSD Visibility & Order
Of the many features within ADT 2007 there are some overlooked gems that can make a large improvement in your workflow. For those taking advantage of Property Set Definitions and scheduling the list of items shown can be overwhelming. In the past we have had to use creative ways to shorten this list and sort it into a logical order, all of which were work arounds...
Until now... Introducing the PSD "Visible" & "Order" options:

Having the ability to keep the property set definitions available but not visible to the end user has a number of advantages and the sorting order only compliments this, especially as changes occur to your setup later.
Until now... Introducing the PSD "Visible" & "Order" options:
What can this really do for you? Good question. Instead of having a list that looks like this:
You can have it shortened to have your users only see the following sorted as desired:

This gives us a much shorter list to choose from and using an ordering system that we choose to use. To get the shortened version above we needed to check/uncheck the visibility option and then for the sorting order we used the Order option and simply entered a #1 for the start then continued as desired (ex. 1, 2, 3, 4, 5):

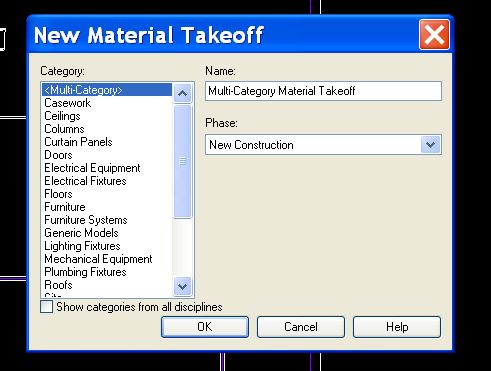
That was the good, now for the minor issue to take note of:
When checking the PSD visibility option you cannot select multiple boxes to check on/off quickly. :(
So far I have just been sorting by the column header to help with this, minor irritation but what this tool can help with outweighs the irritation. :)Having the ability to keep the property set definitions available but not visible to the end user has a number of advantages and the sorting order only compliments this, especially as changes occur to your setup later.
Saturday, April 01, 2006
April Fools - Google Earth
http://www.jarnot.com/mt/archives/2006/04/they_come_in_pe.php
Found this an interesting dose of fun in Google Earth. :)
enjoy and happy April fools day...
-b
Of course the other google april fools ones are funny too:
http://www.google.com/technology/pigeonrank.html
http://www.google.com/mentalplex/
http://www.google.com/jobs/lunar_job.html
http://www.google.com/googlegulp/
Found this an interesting dose of fun in Google Earth. :)
enjoy and happy April fools day...
-b
Of course the other google april fools ones are funny too:
http://www.google.com/technology/pigeonrank.html
http://www.google.com/mentalplex/
http://www.google.com/jobs/lunar_job.html
http://www.google.com/googlegulp/
Tuesday, March 14, 2006
Wednesday, March 08, 2006
Revit Structure & ETABS
I have been spending the last few days doing some Revit Structure training and one of the first issues I have seen come up is when working with some of the compatible analysis software. The installation, setup and workflow for each analysis software takes a small bit of time to work out.
If you have been able to get the ETABS link installed correctly you may notice in some cases that the option "Send Model to ETABS" (Tools>>External Tools) is greyed out. If this sounds familiar to you then chances are you may be trying to send to ETABS from an active view that Revit Structure does not like. Change your view to one of the following and you should be able to send your analytical model to ETABS.
The following active views work in Revit Structure 2:
Structural Plans, 3D Views - both the structure and analytical model, Elevations (Building Elevation), Elevations (Interior Elevation), Detail Views (Detail) , Drafting Views (Detail)
The following active views grey out the Send to ETABS option:
Graphical Column Schedules, Sections (Building Section), Sections (Wall Section), Legends Schedules/Quantities, Sheets (All)
If you have been able to get the ETABS link installed correctly you may notice in some cases that the option "Send Model to ETABS" (Tools>>External Tools) is greyed out. If this sounds familiar to you then chances are you may be trying to send to ETABS from an active view that Revit Structure does not like. Change your view to one of the following and you should be able to send your analytical model to ETABS.
The following active views work in Revit Structure 2:
Structural Plans, 3D Views - both the structure and analytical model, Elevations (Building Elevation), Elevations (Interior Elevation), Detail Views (Detail) , Drafting Views (Detail)
The following active views grey out the Send to ETABS option:
Graphical Column Schedules, Sections (Building Section), Sections (Wall Section), Legends Schedules/Quantities, Sheets (All)
Wednesday, March 01, 2006
Revit 9 - Interoperability
With the embargo lifted today on the next release of products here is a related nugget to what this weeks posts are about: IFC.
Revit Building now not only exports IFC files, but also imports as well. :)
Revit Building now not only exports IFC files, but also imports as well. :)
Tuesday, February 28, 2006
BIM Interoperability - Part I
In this post we will focus on taking a simple "Building Information Model" from one software package into another. For this example we will focus on two that most people are having trouble working between; Revit Building and Architectural Desktop (ADT), in a later post we will be working with other file formats and software.
Before we jump into creating geometry we need to review a new file type that you may/not have heard about; IFC. IFC stands for Industry Foundation Classes and is a file format not created by any CAD/BIM vendor (ex. Autodesk, Graphisoft, Bentley, SketchUp, etc...) but instead is a vendor neutral format. Who is responsible for the development of the IFC? Good question, the IFC's were created by the IAI (International Alliance for Interoperability) with the goal of creating a way to exchange BIM type of data. More about the IAI mission can be found here: http://www.iai-na.org/about/mission.php
So what does this mean for those using BIM platforms? Another good question, let's start with a real scenario in which one firm who specializes in design and another that specializes in taking this data through to construction documents. This is becoming more common place as firms and companies specialize in certain niche markets. So Design Company A begins the design of a project using Revit Building. As they reach the submittal date for their portion of the project to be delivered to CD Company B who is using Architectural Desktop.
=====
Disclaimer: Before you begin to rant and tell me how this would not happen and that company B should go ahead and use Revit to complete the project or that company A should have started this in ADT, spend a few months doing BIM consulting with large and small companies across the country and you see things in a whole new light. To clarify both Revit and ADT can create production documentation from start to finish on their own, this scenario is for those who need to blend these together.
====
At this point Company B has a compressed time schedule ahead of them to finish the CD set of documents. Design Company A has given them the Revit model, exported .dwg files of each sheet (including xrefs, etc...) and a hardcopy set of files. They need to start working, when you export Revit data to .dwg it is exported as simple AutoCAD geometry (lines, arcs, circles, blocks, etc...). CD Company B needs to get started right away, should they just start tracing/converting the cad geometry already provided using AEC objects?
Another approach may be to utilize IFC's. In Revit Building this can be accomplished by exporting to IFC (Ex. File>>Export>>IFC...). When exporting from Revit Building 8.1 it uses the IFC 2x2 format.
====
At the time of this post (Feb. 2006) the IFC format for IFC 2x Edition 3 (2x3) was just released.
====
From the ADT side we then need to import the IFC file. Architectural Desktop does not currently have a way built-in to import/export IFC files. To accomplish this we can use a plug-in from Inopso GmbH that will allow use to import/export IFC 2x and 2x2 format. This does have a cost associated with it and only runs on a single computer per license, but it will bring in the exported file as AEC objects.
As it stands now this method is not 100% seamless and there is some clean-up that is still needed. In the next post we will be looking at examples of this process and providing a few files for you to play with.
Before we jump into creating geometry we need to review a new file type that you may/not have heard about; IFC. IFC stands for Industry Foundation Classes and is a file format not created by any CAD/BIM vendor (ex. Autodesk, Graphisoft, Bentley, SketchUp, etc...) but instead is a vendor neutral format. Who is responsible for the development of the IFC? Good question, the IFC's were created by the IAI (International Alliance for Interoperability) with the goal of creating a way to exchange BIM type of data. More about the IAI mission can be found here: http://www.iai-na.org/about/mission.php
So what does this mean for those using BIM platforms? Another good question, let's start with a real scenario in which one firm who specializes in design and another that specializes in taking this data through to construction documents. This is becoming more common place as firms and companies specialize in certain niche markets. So Design Company A begins the design of a project using Revit Building. As they reach the submittal date for their portion of the project to be delivered to CD Company B who is using Architectural Desktop.
=====
Disclaimer: Before you begin to rant and tell me how this would not happen and that company B should go ahead and use Revit to complete the project or that company A should have started this in ADT, spend a few months doing BIM consulting with large and small companies across the country and you see things in a whole new light. To clarify both Revit and ADT can create production documentation from start to finish on their own, this scenario is for those who need to blend these together.
====
At this point Company B has a compressed time schedule ahead of them to finish the CD set of documents. Design Company A has given them the Revit model, exported .dwg files of each sheet (including xrefs, etc...) and a hardcopy set of files. They need to start working, when you export Revit data to .dwg it is exported as simple AutoCAD geometry (lines, arcs, circles, blocks, etc...). CD Company B needs to get started right away, should they just start tracing/converting the cad geometry already provided using AEC objects?
Another approach may be to utilize IFC's. In Revit Building this can be accomplished by exporting to IFC (Ex. File>>Export>>IFC...). When exporting from Revit Building 8.1 it uses the IFC 2x2 format.
====
At the time of this post (Feb. 2006) the IFC format for IFC 2x Edition 3 (2x3) was just released.
====
From the ADT side we then need to import the IFC file. Architectural Desktop does not currently have a way built-in to import/export IFC files. To accomplish this we can use a plug-in from Inopso GmbH that will allow use to import/export IFC 2x and 2x2 format. This does have a cost associated with it and only runs on a single computer per license, but it will bring in the exported file as AEC objects.
As it stands now this method is not 100% seamless and there is some clean-up that is still needed. In the next post we will be looking at examples of this process and providing a few files for you to play with.
Thursday, February 23, 2006
BIM Interoperability - Introduction
When working with any of the BIM type technology (ADT, ABS, Revit Building, Revit Structure, etc...) one of the most often asked questions that comes up is, how will this technology work when exchanging data with others? This single question is an important one, the more intelligent models we have, the more important that data becomes to everyone involved in the project. From early feasibility studies to conceptual design, construction documentation, fabrication, post construction and onto facilities management this data is used in various ways by a large number of people and groups.
In the past we have dumbed down our data to support an exchange of information. A simple example of this would be saving a file as a .dxf file. In more recent times you may have taken an ADT or Revit model and exported this to AutoCAD. The moment we save the file down to another format is the point in time where we break the intelligence of that data and begin to lose some of the greatest strengths presented by the BIM concept.
Have you or your firm ever partnered with another group on a project where one group starts the design and the other completes the cd work? Have you ever used different software packages on a project? Ever used different software packages internally at your office? Between different office locations? Between different companies?
Anyone starting to see a problem with the "collaboration" process?
If you answered yes to any of the items above then the posts over the next week are for you. I will be sharing some of the workflows, technologies and vendor neutral options that are available to help bridge this "collaboration gap".
In the past we have dumbed down our data to support an exchange of information. A simple example of this would be saving a file as a .dxf file. In more recent times you may have taken an ADT or Revit model and exported this to AutoCAD. The moment we save the file down to another format is the point in time where we break the intelligence of that data and begin to lose some of the greatest strengths presented by the BIM concept.
Have you or your firm ever partnered with another group on a project where one group starts the design and the other completes the cd work? Have you ever used different software packages on a project? Ever used different software packages internally at your office? Between different office locations? Between different companies?
Anyone starting to see a problem with the "collaboration" process?
If you answered yes to any of the items above then the posts over the next week are for you. I will be sharing some of the workflows, technologies and vendor neutral options that are available to help bridge this "collaboration gap".
Monday, January 23, 2006
Revit Building - Schedule Keys 101
For Revit Building users a very useful tool, but often overlooked by those just getting started, is the use of schedule keys. When used this can help to automatically populate fields within your schedule, rather than manually entering these values line by line.
Here is a video example showing how this can be used.
happy BIM'ing...
Here is a video example showing how this can be used.
happy BIM'ing...
Tuesday, January 10, 2006
Intel based Mac, dual boot windows?
Microsoft and Apple ink a 5-year software deal, more here. This opens up a few possibilities for those who like the apple style, but rely on windows based software.
Sunday, January 08, 2006
Autodesk 3ds Max 8 Service Pack 1
Autodesk 3ds Max 8 Service Pack 1 includes a number of fixes for Autodesk 3ds Max 8 across several functional areas, including Biped, Batch Render, Hair, Material Editor, Maxscript, Script Controller, SDK, Snaps, UV Unwrap and mental ray.
The readme and installation file can be found here.
happy rendering...
The readme and installation file can be found here.
happy rendering...
Tuesday, January 03, 2006
Web Based Applications - Collaboration
I am not talking about Buzzsaw, believe it or not there is a whole technology world out there beyond cad and BIM. :) No, I am talking about a new software beta called Writely, that allows you to edit and publish documents online, privately or through a collaboration with multiple people and can be posted to the internet or blog quite easily.
I have been testing this for a short period of time and immediately took to using it a bit more heavily after a MS Word crash (be wary of updates, still tracking this one down) and immediately started using this to work on a multiple authored document in real-time. Though the software is not without a few minor issues (under dev) it is shaping up to be a great piece of software. What do I like about it? For starters I access it directly through Firefox (though IE would work equally as well) and the speed is beyond what I expected. The second thing is that the document is saved automatically for you as you work, though there is the option of selecting the save button if it makes you feel better. :)
In the Writely About Us section they refer to being called a "web word processor" and a "wiki with permissions" I will be calling it useful and think there is hope yet for additional web based applications. Give it a try, all you need is an e-mail address to get started and let the Writely team know your likes/dislikes. By the way this post was done entirely from within the Writely interface, including posting directly to the blog. :)
Saturday, December 31, 2005
History Of Revit - Wiki
Are you are curious about the history of Revit? Wondering about the release timeline, why the name Revit, what other names were candidates and more?
If so then you may find the recent contributions of users to the Triple D Design Wiki a good place to grab a coffee and do some reading. Of course if you would like to edit and add some additional material feel free.
happy editing...
If so then you may find the recent contributions of users to the Triple D Design Wiki a good place to grab a coffee and do some reading. Of course if you would like to edit and add some additional material feel free.
happy editing...
Take a break, are you an Einstein?
Sometime you need to take a break from work and with a little extra time on my hands during this vacation week I ran across the following 19th century riddle from Albert Einstein:
Are you in the top 2% of intelligent people in the world? Solve the riddle below to find out.
There are no tricks, just pure logic, so good luck and don't give up.
1. In a street there are five houses, painted five different colours.
2. In each house lives a person of different nationality
3. These five homeowners each drink a different kind of beverage, smoke different brand of cigar and keep a different pet.
The question for you to resolve: Who owns the fish?
Hints
1. The Brit lives in a red house.
2. The Swede keeps dogs as pets.
3. The Dane drinks tea.
4. The Green house is on the left of the White house.
5. The owner of the Green house drinks coffee.
6. The person who smokes Pall Mall rears birds.
7. The owner of the Yellow house smokes Dunhill.
8. The man living in the centre house drinks milk.
9. The Norwegian lives in the first house.
10. The man who smokes Blends lives next to the one who keeps cats.
11. The man who keeps horses lives next to the man who smokes Dunhill.
12. The man who smokes Blue Master drinks beer.
13. The German smokes Prince.
14. The Norwegian lives next to the blue house.
15. The man who smokes Blends has a neighbour who drinks water.
Albert Einstein said that 98% of the world population would not be able to solve it. Answer here.
Are you in the top 2% of intelligent people in the world? Solve the riddle below to find out.
There are no tricks, just pure logic, so good luck and don't give up.
1. In a street there are five houses, painted five different colours.
2. In each house lives a person of different nationality
3. These five homeowners each drink a different kind of beverage, smoke different brand of cigar and keep a different pet.
The question for you to resolve: Who owns the fish?
Hints
1. The Brit lives in a red house.
2. The Swede keeps dogs as pets.
3. The Dane drinks tea.
4. The Green house is on the left of the White house.
5. The owner of the Green house drinks coffee.
6. The person who smokes Pall Mall rears birds.
7. The owner of the Yellow house smokes Dunhill.
8. The man living in the centre house drinks milk.
9. The Norwegian lives in the first house.
10. The man who smokes Blends lives next to the one who keeps cats.
11. The man who keeps horses lives next to the man who smokes Dunhill.
12. The man who smokes Blue Master drinks beer.
13. The German smokes Prince.
14. The Norwegian lives next to the blue house.
15. The man who smokes Blends has a neighbour who drinks water.
Albert Einstein said that 98% of the world population would not be able to solve it. Answer here.
Friday, December 30, 2005
Wiki Upgrade
The Triple D Design Wiki has gone through an upgrade (to version 1.5.4). All data has been successfully migrated and the site is fully operational.
With this upgrade has come two changes:
1. Site change notification - The wiki is located in a folder on the Triple D Design server, but we have always used a sub-domain pointer to make the site easier to find. With this upgrade we will be pointing to the real folder on the network and no longer to the sub-domain. This will allow for future upgrades to be much easier. Please update your bookmarks to http://www.tripleddesign.com/wiki.
2. Spam fighting - Over the past 2 months the amount of spam we have been getting (non-related spam links posted on the site) has increased to a point where it was taking away from content development and forcing us to rollback these changes. For now we are requiring a user to login to be able to have full access to the site, a login is FREE. Once logged in you have full access to the wiki. Long term we are looking to relax these permissions to allow everyone, including anonymous users, access to the site.
With these changes we can now focus on expanding the content and growing the site. We are also looking to expand beyond Architectural Desktop and Revit Building to add other software products to the list. If you are a Revit Structure user please drop us an e-mail to let us know if you are interested in participating in Phase III of the wiki.
Please take a moment to spread the word about the wiki changes, update your bookmarks and share some of your own knowledge, to make this community resource even better, one edit at the time. :)
happy collaboration...
With this upgrade has come two changes:
1. Site change notification - The wiki is located in a folder on the Triple D Design server, but we have always used a sub-domain pointer to make the site easier to find. With this upgrade we will be pointing to the real folder on the network and no longer to the sub-domain. This will allow for future upgrades to be much easier. Please update your bookmarks to http://www.tripleddesign.com/wiki.
2. Spam fighting - Over the past 2 months the amount of spam we have been getting (non-related spam links posted on the site) has increased to a point where it was taking away from content development and forcing us to rollback these changes. For now we are requiring a user to login to be able to have full access to the site, a login is FREE. Once logged in you have full access to the wiki. Long term we are looking to relax these permissions to allow everyone, including anonymous users, access to the site.
With these changes we can now focus on expanding the content and growing the site. We are also looking to expand beyond Architectural Desktop and Revit Building to add other software products to the list. If you are a Revit Structure user please drop us an e-mail to let us know if you are interested in participating in Phase III of the wiki.
Please take a moment to spread the word about the wiki changes, update your bookmarks and share some of your own knowledge, to make this community resource even better, one edit at the time. :)
happy collaboration...
Thursday, December 29, 2005
Systems Blog
My friend Shack has now joined the blogging world with not one, but two new blogs:
http://cadshack.blogspot.com/ - Focused on Autodesk Building Systems, AutoCAD, and Revit Systems when available.
http://lazydrafter.blogspot.com/ - How to grow technically and professional for the lazy drafter .
Welcome to the blogging world Shack!
http://cadshack.blogspot.com/ - Focused on Autodesk Building Systems, AutoCAD, and Revit Systems when available.
http://lazydrafter.blogspot.com/ - How to grow technically and professional for the lazy drafter .
Welcome to the blogging world Shack!
Thursday, December 15, 2005
DWG and Google Earth
By now I am sure most of you have seen/tried Google Earth. If not, the idea behind Google Earth is simple: it’s a globe that sits inside your computer. You point and zoom to any place on the planet that you want to explore. Satellite images and local facts zoom into view. Google Earth puts a planet's worth of imagery and other geographic information right on your desktop.
If you are using Autodesk AutoCAD based software (AutoCAD, ADT, ABS) to create 3D designs digitally you can now take this to the next level and place these within Google Earth using ExtractKML from the Avatech Solutions DEV team.
How does it work? Here is a step-by-step rundown:
If you are using Autodesk AutoCAD based software (AutoCAD, ADT, ABS) to create 3D designs digitally you can now take this to the next level and place these within Google Earth using ExtractKML from the Avatech Solutions DEV team.
How does it work? Here is a step-by-step rundown:
- Simplify your model down to 3D faces by exploding and binding/inserting references.
- Run the add-in.
- Determine the location on the Earth to place your model (based on latitude/longitude – imported, if you wish, from a Google Earth placemark).
- Determine the orientation direction for your model (by a second placemark or compass heading).
- The add-in generates a KML file, which can be viewed inside of Google Earth.
I have been using this for a while and taking my own ADT and exported Revit models and placing/sharing them with other Google Earth users. If you create something unique drop me an e-mail with the KML file to import and view. :)
Wednesday, December 07, 2005
Autodesk University - Wrap Up
As most of you know Autodesk University was last week and all I can say in retrospect is simply; WOW!
Each year offers more and more, despite a few snafus and issues with event staff and transportation, this AU was a great event. From early mornings to late nights it was great to spend time with so many great and knowledgable users. Next year will continue to offer even more so start making plans for AU 2006 at the Venetian Resort Hotel in Las Vegas for November 28 - December 1, 2006.
Each year offers more and more, despite a few snafus and issues with event staff and transportation, this AU was a great event. From early mornings to late nights it was great to spend time with so many great and knowledgable users. Next year will continue to offer even more so start making plans for AU 2006 at the Venetian Resort Hotel in Las Vegas for November 28 - December 1, 2006.
Friday, November 25, 2005
AEC Dimensions and Grids
When working with structural grids, differentiating between the grid line itself and other geometry within the drawing through different linetypes is done to make the drawings easier to read. Using the default OOTB setup the grid extension lines use the following linetype: CENTER2
I am sure most, if not all, of you are aware of the AEC dimensions and how simple this can be to dimension your grid lines. When using the default setup within ADT the AEC dimension lines get drawn on top of your grid extension lines. In the image below you will find two AEC dimensions; one displaying with the dimensions covering the grid extension line, the other displaying without the dimension extension:

(Click image above for larger image preview)
One method to address this issue is to modify the AutoCAD dimension style that the AEC Dimension style references, or a simpler way is to just modify the AEC Dimension Style and give this an override. The following streaming video example will show you how to accomplish this.
I am sure most, if not all, of you are aware of the AEC dimensions and how simple this can be to dimension your grid lines. When using the default setup within ADT the AEC dimension lines get drawn on top of your grid extension lines. In the image below you will find two AEC dimensions; one displaying with the dimensions covering the grid extension line, the other displaying without the dimension extension:

(Click image above for larger image preview)
One method to address this issue is to modify the AutoCAD dimension style that the AEC Dimension style references, or a simpler way is to just modify the AEC Dimension Style and give this an override. The following streaming video example will show you how to accomplish this.
Happy Thanksgiving
Wow has time been flying by... Thanksgiving this year was great, but came and went all too soon and I am still feeling full. :) Like many of you we are getting ready to head off for Autodesk University in Orlando, FL in a few short hours.
This year looks to be great with over 5,000 people in attendance and at last count I heard 399 classes and lots of great planned fun. Stop by at the conference to say hello and we are looking forward to seeing you there.
We will be blogging live, posting pictures and maybe a few video clips during this years AU for those who are unable to attend that will give you a small idea of items you are missing.
happy traveling...
This year looks to be great with over 5,000 people in attendance and at last count I heard 399 classes and lots of great planned fun. Stop by at the conference to say hello and we are looking forward to seeing you there.
We will be blogging live, posting pictures and maybe a few video clips during this years AU for those who are unable to attend that will give you a small idea of items you are missing.
happy traveling...
Subscribe to:
Posts (Atom)